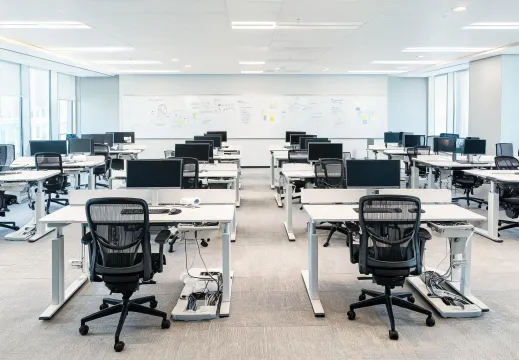
Corporate offices
Standardize desks, chairs, storage, and visual tools across focus rooms, team neighborhoods, and leadership spaces.
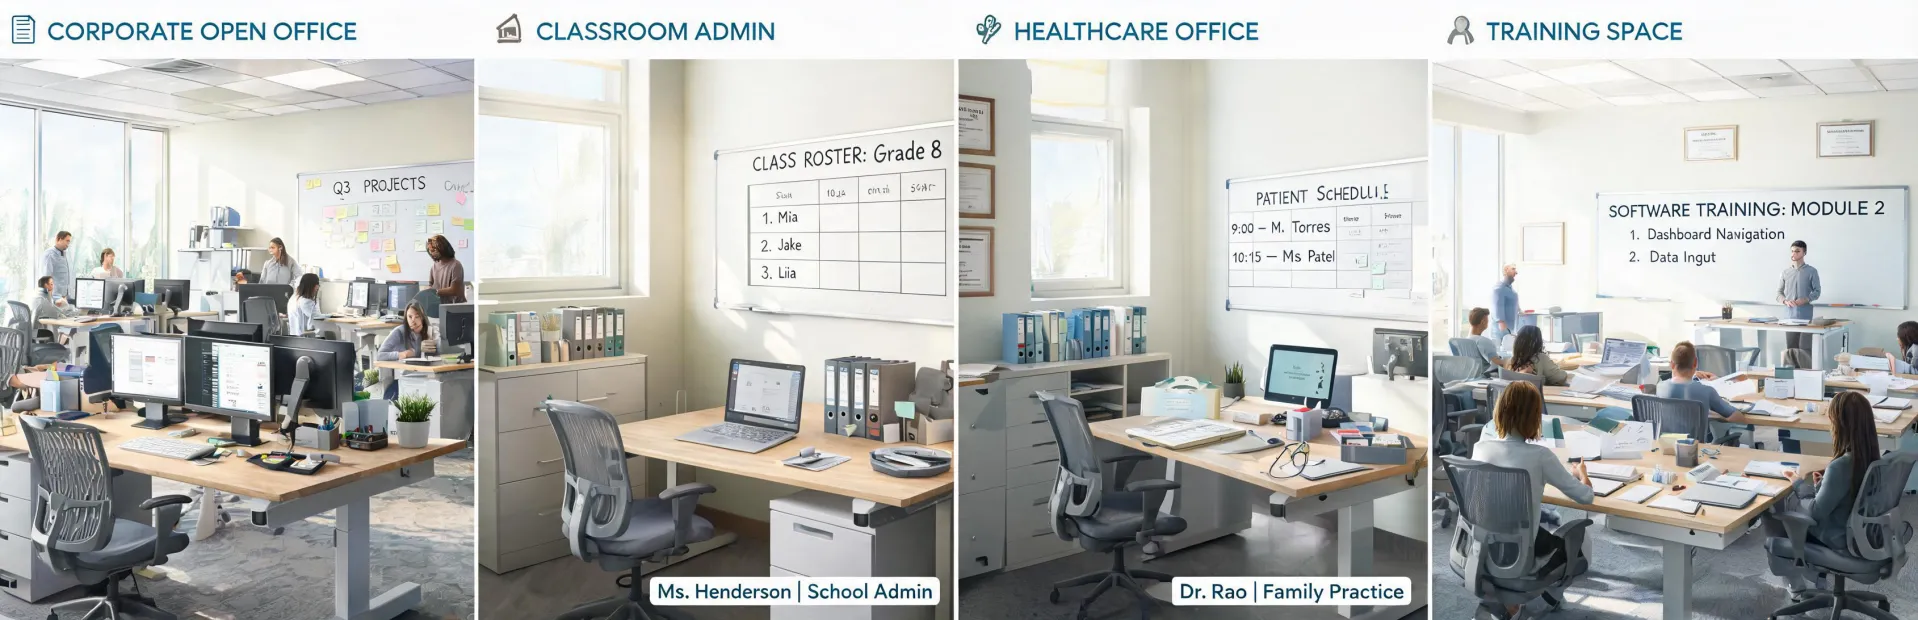
Uplift Desk helps organizations translate varied daily routines into furniture and accessory standards. A corporate project room needs different surfaces than a student services office. A healthcare administration suite needs wipeable organization and clear presentation zones. A manufacturing office may need rugged desk accessories near planning boards. The catalog is organized so each audience can start with the right room logic before evaluating individual products.
Each application card uses the same three product families but weights them differently according to workflow, privacy, movement, and meeting frequency.
Standardize desks, chairs, storage, and visual tools across focus rooms, team neighborhoods, and leadership spaces.
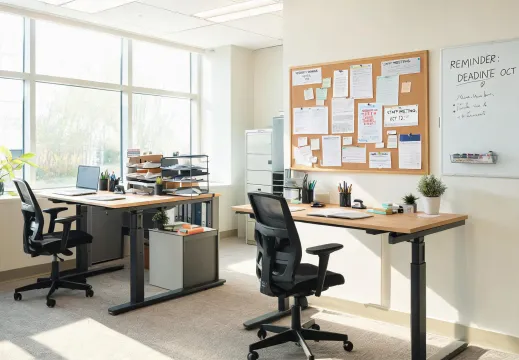
Support registrar desks, teacher planning rooms, student service counters, and back-office filing needs.
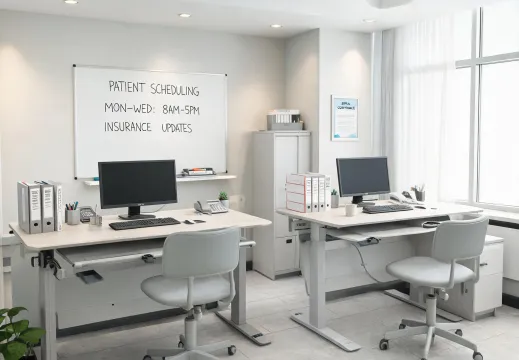
Plan work surfaces and communication boards for departments that balance paperwork, meetings, and staff coordination.
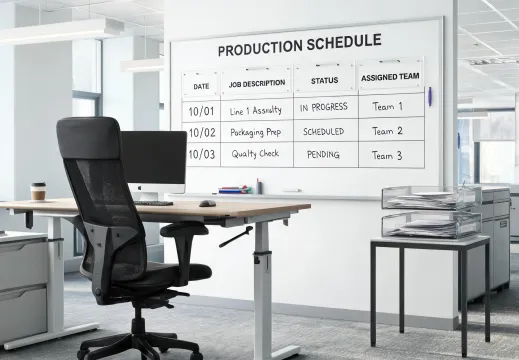
Equip planning teams, quality offices, maintenance coordinators, and shift leads with rugged daily tools.
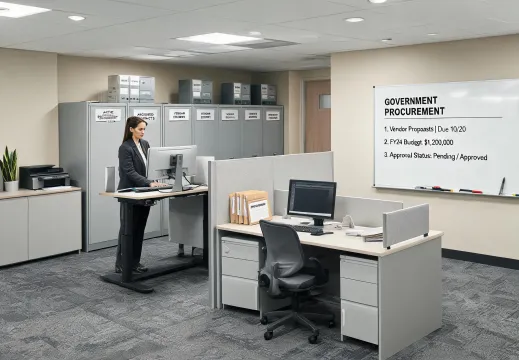
Document product choices, warranty scope, and replacement paths for accountable long-term purchasing.
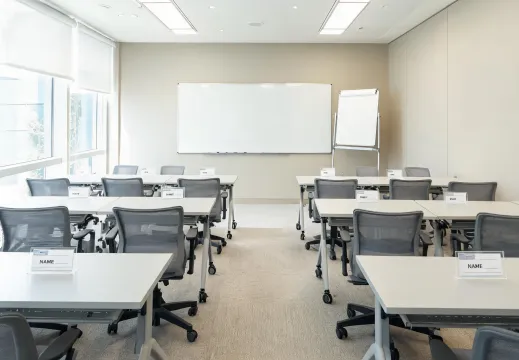
Combine flexible tables, seating, whiteboards, badge systems, and supply stations for sessions that reset quickly.
These profiles are not rigid templates. They are starting points for the questions facilities teams usually need to answer: how many adjustable surfaces are required, which seats need task intensity support, where visual communication happens, and how accessories are replenished. Uplift Desk keeps those details together so departments do not solve the same room twice.
Share the sector, room count, employee or student mix, preferred finish direction, and any documentation requirements. We will respond with a path that ties furniture, accessories, and presentation surfaces together.